
BEDS2
BATHS1 full
SQUARE FEET924
MLS#PAMC2191326
STATUSPENDING
PROPERTY TYPEResidential - Single Family
SCHOOLSOUDERTON AREA
Property Description
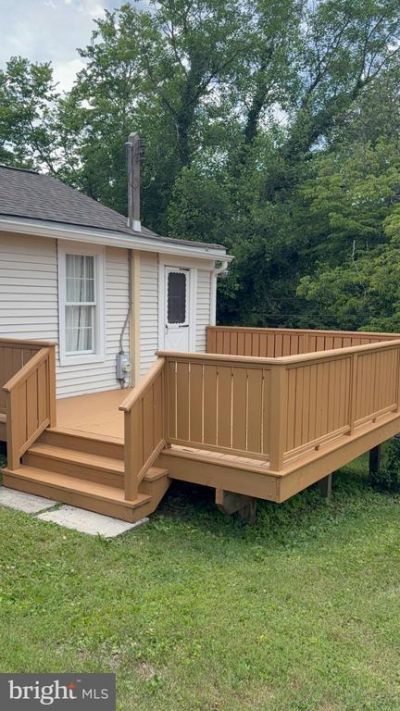
Discover the charm of this delightful 1930s bungalow, nestled in a serene rural setting that offers both tranquility and convenience. This well-maintained home features two cozy bedrooms and a full bathroom, perfect for relaxation after a long day. Enjoy the warmth of natural light streaming through energy-efficient windows, enhancing the home's cozy ambiance. Step outside to a beautifully landscaped 0.17-acre lot, where you can unwind on the deck while taking in picturesque views of the surrounding trees and a gentle creek. The spacious front and rear yards provide ample space for outdoor activities, gardening, or simply enjoying the peaceful rural lifestyle. Located in a welcoming community, this home is just a short drive from local parks, schools, and essential public services, making it a perfect choice for those seeking a balanced lifestyle. The neighborhood boasts a friendly atmosphere, with opportunities for fishing and outdoor adventures right at your doorstep. With a detached garage and driveway parking, convenience is at your fingertips. This property is not just a house; it's a place to create lasting memories. Embrace the opportunity to own a piece of rural paradise that combines comfort, community, and natural beauty. Don't miss out on this gem!
Property Features
Property Type: Residential - Single Family
Cooling: Ceiling Fan(s), Wall Unit
Days on Market: 95
Fuel Type: Electric
Garage: 1
Heating: Baseboard - Electric
Home Style: Bungalow
Lot Size: 0.17 Acres
Roof Type: Shingle, Pitched
Stories: 1.0
Taxes: $4,414
Year Built: 1930
Feature Descriptions
Additional Structures: Above Grade, Below Grade
Appliances: Dishwasher, Dryer, Dryer - Electric, Oven - Self Cleaning, Oven/Range - Electric, Refrigerator, Washer, Water Heater
Exterior: Stone
Exterior: Exterior Lighting
Fencing: Partially, Wood
Flooring: Carpet, Tile/Brick
Interior: Attic, Bathroom - Tub Shower, Carpet, Ceiling Fan(s), Kitchen - Eat-In, Pantry
Location: Rural
Lot: Fishing Available, Front Yard, Rear Yard, Rural, Interior, SideYard(s)
Lot Dimensions: 0.17 Acre(S)
Municipality: UPPER SALFORD TWP
Parking Notes: 1 Total Parking Spaces
Pet Restrictions: No Pet Restrictions
Rooms: Living Room, Primary Bedroom, Bedroom 2,Kitchen
Sewer: On Site Septic
Special View Info: Creek/Stream, Trees/Woods
SQFT Above Finished: 924
SQFT Total Finished: 924
Structure Type: Detached
Total Garage/Parking Spaces: 1
Utilities: Electric Available, Sewer Available, Water Available, Cable TV Available
Water: Public
Windows: Energy Efficient, Wood Frame, Replacement
Room Sizes
Primary Bedroom: 11 x 11 Level - Main
Bedroom 2: 15 x 9 Level - Main
Living Room: 16 x 15 Level - Main
Kitchen: 12 x 10 Level - Main
Local Schools
High School: SOUDERTON AREA SENIOR
Middle School: INDIAN VALLEY
Elementary School: SALFORD HILLS
School District: SOUDERTON AREA
Listed By / Shown By
Listed By
Agency Name: Real Estate Excel-Perkasie
Agent Name: John Herzstein
Agency Phone: 2154537600
Estimate Your Payment
Estimated Payment
$ 1,602.31 per month $1,154.26 Principal & Interest $367.83 Property Tax $80.21 Homeowner's Insurance