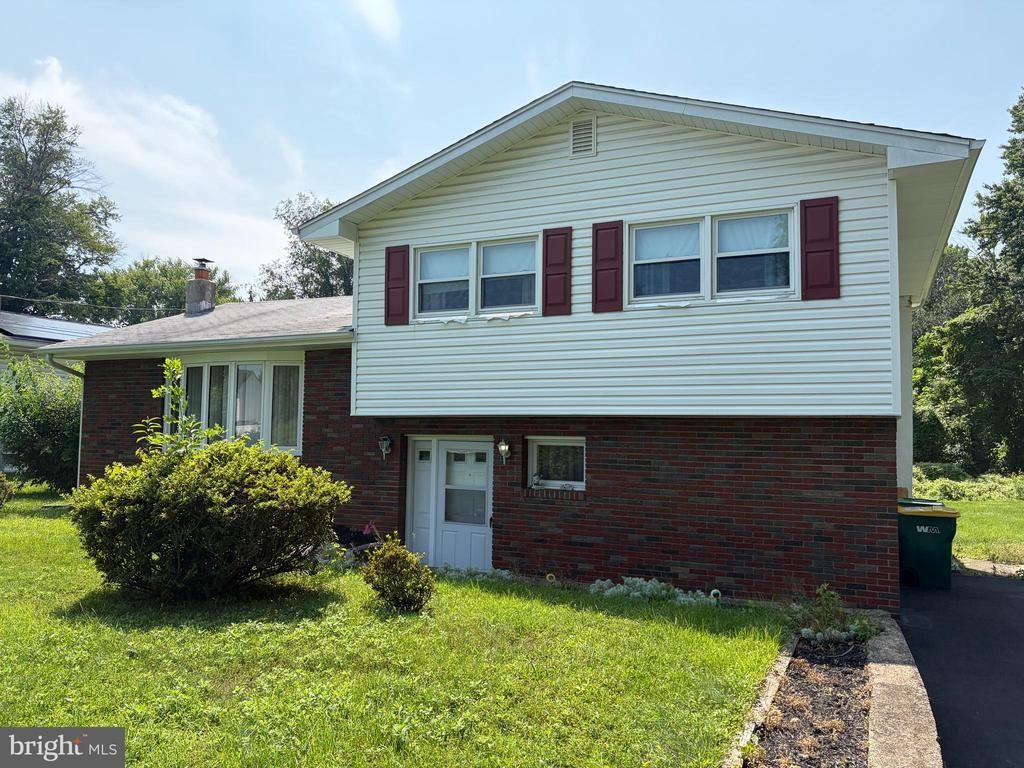

BEDS3
BATHS1 full 1 partial
SQUARE FEET1,052
MLS#PABU2126890
STATUSACTIVE
PROPERTY TYPEResidential - Single Family
SCHOOLBRISTOL TOWNSHIP
Property Description
Welcome to 3001 & 3005 Century Ave. This property has so much to offer with it's close proximity to I-95, PA Rt 413 & Burlington Bristol Bridge. The side lot is perfect for parking your boat or RV, those in the landscaping business, contractors and families looking for room to garden & play! Inside you will find a half bath, fireplace in the downstairs den & sliding glass doors to the outdoor covered patio. The first set of stairs take you to the open living room with hardwood floors & a beautiful bay window overlooking the front yard. Enter the eat in kitchen, with plenty of room for a farmhouse table or island to accommodate the chef and plenty of guests! A door in the kitchen leads to the expansive backyard. Upstairs you will find a hall bath with newer tub surround and 3 generous sized bedrooms, all with ceiling fans. While some upgrades are needed, the possibilities are endless!
Property Features
Property Type: Residential - Single Family
Basement: Partial
Basement: Yes
Cooling: Central A/C
Days on Market: 1
Fireplaces: 1
Fuel Type: Electric
Heating: Baseboard - Electric, Pellet Stove
Home Style: Split Level
Stories: 3.5
Taxes: $5,064
Year Built: 1964
Feature Descriptions
Additional Structures: Above Grade, Below Grade
Electric: 200+ Amp Service
Exterior: Frame
Flooring: Carpet, Hardwood, Laminated
Interior: Bathroom - Tub Shower, Breakfast Area, Ceiling Fan(s), Kitchen - Eat-In, Wood Floors
Lot: Additional Lot(s), Backs to Trees, Partly Wooded, Open, Private, Rear Yard, SideYard(s), Subdivision Possible
Municipality: BRISTOL TWP
Parking Features: Asphalt Driveway
Pet Restrictions: No Pet Restrictions
Rooms: Living Room, Bedroom 2,Bedroom 3,Kitchen, Den, Basement, Bedroom 1,Bathroom 1,Bathroom 2
Sewer: Shared Septic
Special View Info: Garden/Lawn, Trees/Woods
SQFT Above Finished: 1052
SQFT Total Finished: 1052
Structure Type: Detached
Water: Public
Wooded: Yes
Room Sizes
Kitchen: 18 x 11 Level - Main
Living Room: 17 x 12 Level - Main
Bedroom 1: 13 x 11 Level - Upper 1
Bedroom 2: 14 x 9 Level - Upper 1
Bedroom 3: 10 x 10 Level - Upper 1
Local Schools
High School: TRUMAN SENIOR
School District: BRISTOL TOWNSHIP
Listed By / Shown By
Listed By
Agency Name: Homestarr Realty
Agency Phone: 2153555565
Shown By
Agency Title: REAL ESTATE EXCEL
Agency Phone: 215-579-4220

Estimate Your Payment
Estimated Payment
$ 2,329.82 per month $1,783.86 Principal & Interest $422.00 Property Tax $123.96 Homeowner's Insurance