
BEDS3
BATHS1 full 1 partial
SQUARE FEET1,441
MLS#PADA2062168
STATUSACTIVE
PROPERTY TYPEResidential - Single Family
SCHOOLDERRY TOWNSHIP
Property Description
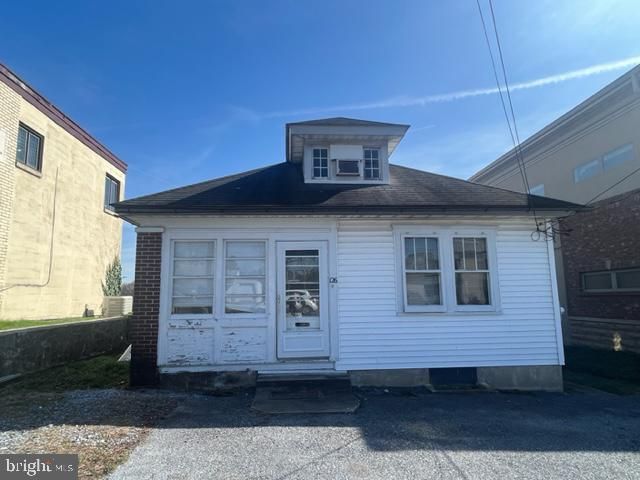
Outstanding investment and redevelopment opportunity in one of Hershey's most desirable locations! Situated in the highly sought-after Derry Township School District, this property is zoned Palmdale Mixed Use (PMU), offering a unique blend of residential and commercial possibilities for investors, business owners, or future owner-occupants. The existing bungalow offers approximately 1,400 square feet of living space with a full basement, walkout garage, and finished attic that provides flexible space for a third bedroom, home office, or bonus room. While the property would benefit from updating, it is currently tenant-occupied, providing immediate rental income. The tenant would like to remain but can vacate with 60 days' notice if desired. The true value lies in the property's highly desirable PMU zoning and exceptional location just minutes from downtown Hershey, Penn State Health Milton S. Hershey Medical Center, Hersheypark, shopping, dining, and major commuter routes. Whether you're looking to renovate, continue as an investment property, or explore the many possibilities permitted under the Palmdale Mixed Use zoning district, this property presents an outstanding opportunity in a location where demand continues to grow. Buyers are encouraged to verify permitted uses with Derry Township.
Property Features
Property Type: Residential - Single Family
Basement: Walkout Level, Workshop, Unfinished, Rough Bath Plumb, Garage Access
Basement: Yes
Cooling: Window Unit(s)
Fuel Type: Oil
Garage: 1
Heating: Radiator
Home Style: Bungalow
Lot Size: 0.16 Acres
Stories: 2.0
Taxes: $2,317
Year Built: 1939
Feature Descriptions
Accessibility: 2+ Access Exits
Additional Structures: Above Grade, Below Grade
Exterior: Frame
Flooring: Hardwood, Laminated, Carpet
Interior: Wood Floors
Lot: Rear Yard
Lot Dimensions: 0.16 Acre(S)
Municipality: DERRY TWP
Parking Features: Paved Parking
Parking Notes: 3 Total Parking Spaces
Rooms: Basement, Attic
Sewer: Public Sewer
SQFT Above Finished: 1441
SQFT Total Finished: 1441
Structure Type: Detached
Total Garage/Parking Spaces: 3
Water: Public
Local Schools
High School: HERSHEY HIGH SCHOOL
Middle School: HERSHEY MIDDLE SCHOOL
Elementary School: HERSHEY INTERMEDIATE
School District: DERRY TOWNSHIP
Listed By / Shown By
Listed By
Agency Name: RSR, REALTORS, LLC
Agency Phone: 7177631212
Shown By
Agency Title: REAL ESTATE EXCEL
Agency Phone: 215-579-4220

Estimate Your Payment
Estimated Payment
$ 1,315.33 per month $1,049.33 Principal & Interest $193.08 Property Tax $72.92 Homeowner's Insurance