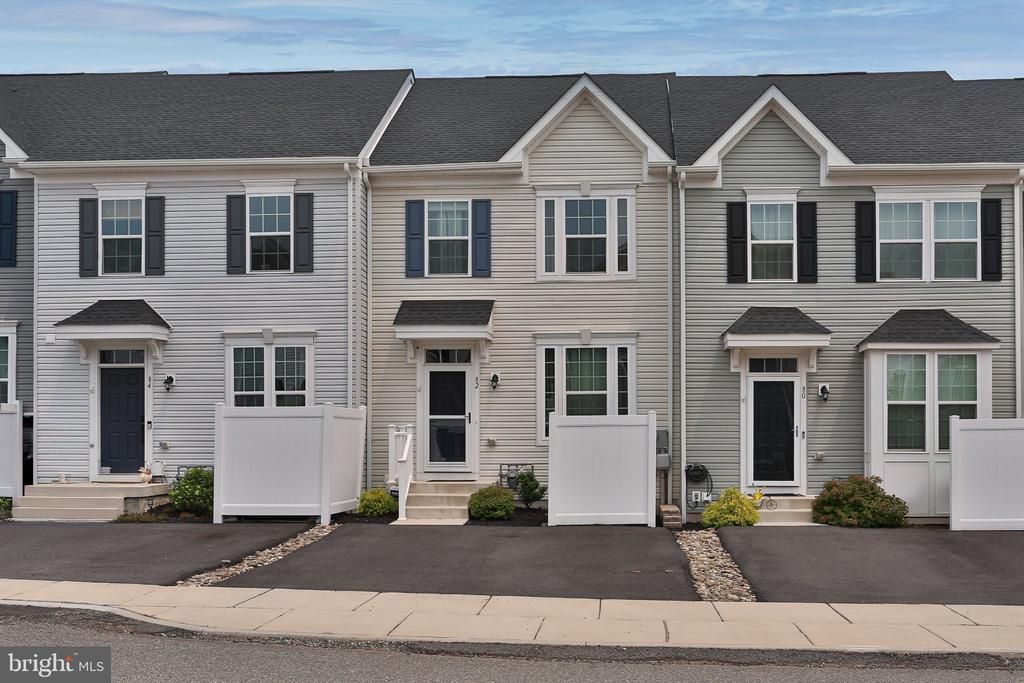

BEDS3
BATHS2 full 1 partial
SQUARE FEET1,875
MLS#PAMC2188176
STATUSACTIVE
PROPERTY TYPEResidential - Townhouse
SUBDIVISIONFOXWOOD RIDGE
SCHOOLBOYERTOWN AREA
Property Description
Offering 3 bedrooms, 2.5 baths, and a finished walk-out lower level, the open-concept design provides comfortable, flexible living spaces perfect for today's lifestyle. Rich wood flooring flows throughout the main level, where the spacious kitchen features soft-close cabinetry and drawers, a large pantry, and an expansive center island with abundant seating—ideal for entertaining or everyday living. Upstairs, the impressive primary suite showcases a coffered ceiling, a generous walk-in closet, and a private bath with a double vanity. Two additional bedrooms, a full hall bath, and a conveniently located second-floor laundry complete the upper level. The finished lower level offers a bright, versatile gathering space with a powder room, sliding doors to the backyard, and excellent storage, including a separate storage room and utility closet. Step outside from the kitchen and dining area onto the spacious deck overlooking open space and a scenic walking path—the perfect setting to enjoy your morning coffee or unwind at the end of the day. Ideally located just minutes from Route 100, shopping, dining, parks, and historic attractions, this home also offers low-maintenance living. The monthly HOA fee includes lawn care, snow removal, and trash service, allowing you more time to enjoy everything the area has to offer. Move right in and start enjoying all the comforts of this exceptional home.
Property Features
Property Type: Residential - Townhouse
Basement: Yes
Basement: Daylight, Full
Cooling: Central A/C
Days on Market: 1
Fireplaces: 1
Fuel Type: Natural Gas
Heating: Forced Air
Home Style: Colonial
Lot Size: 0.02 Acres
Roof Type: Asphalt
Stories: 3.0
Taxes: $5,234
Year Built: 2024
Feature Descriptions
Additional Structures: Above Grade
Appliances: Washer, Dryer, Dishwasher, Refrigerator
Electric: 200+ Amp Service
Exterior: Frame, Vinyl Siding
Fireplace: Electric
HOA Fee: $115.00/Monthly
Lot: Adjoins - Open Space
Lot Dimensions: 0.02 Acre(S)
Municipality: DOUGLASS TWP
Number of Rooms: 7
Parking Notes: 2 Total Parking Spaces
Pet Restrictions: No Pet Restrictions
Rooms: Living Room, Dining Room, Primary Bedroom, Bedroom 2,Bedroom 3,Kitchen, Family Room, Laundry, Storage Room, Primary Bathroom, Full Bath, Half Bath
Sewer: Public Sewer
Special View Info: Trees/Woods
SQFT Above Finished: 1875
SQFT Total Finished: 1875
Structure Type: Interior Row/Townhouse
Total Garage/Parking Spaces: 2
Utilities: Natural Gas Available
Water: Public
Local Schools
School District: BOYERTOWN AREA
Listed By / Shown By
Listed By
Agency Name: RE/MAX 440 - Skippack
Agency Phone: 6105841160
Shown By
Agency Title: REAL ESTATE EXCEL
Agency Phone: 215-579-4220

Estimate Your Payment
Estimated Payment
$ 2,276.20 per month $1,720.48 Principal & Interest $436.17 Property Tax $119.55 Homeowner's Insurance